
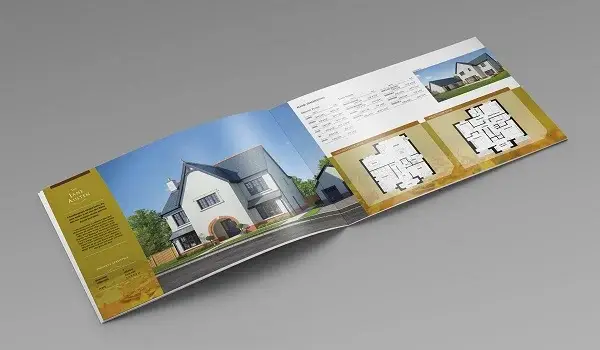
 Discover the Residential Community
This brochure helps prospective buyers understand the overall planning and character of the development. Rather than focusing only on individual apartments, it presents information about residential towers, open areas, common spaces, recreational facilities, and community infrastructure. With several apartment configurations available, families can compare homes according to their preferred size, layout, and everyday space requirements.
The brochure also provides a convenient starting point for buyers who want to understand the project before visiting the property. It brings important information together and makes comparison between different apartment choices easier.
 Understand the Project Layout
The master plan section explains how the 21.84-acre community is organised. It covers the placement of residential towers, landscaped spaces, internal areas, outdoor amenities, clubhouse facilities, and entry and exit points. The project has access from Pallavaram-Thuraipakkam Road.
 More than 70% of the development is planned as open space.
 The community consists of 21 residential towers.
 The project comprises 2,069 apartments.
 The clubhouse covers approximately 65,000 sq ft.
Reviewing the master plan helps buyers understand the position of different towers and their proximity to amenities, landscaped spaces, and recreational zones.
 Explore Apartment Layouts and Sizes
Floor plans form an important part of the Prestige Pallavaram Brochure. The project provides multiple 2 and 3 BHK configurations along with spacious 4 BHK homes. The layouts focus on practical use of space, natural light, ventilation, privacy, and Vaastu-based planning.
 2 BHK Compact: 1001–1050 sq ft
 2 BHK Regular: 1150–1250 sq ft
 3 BHK Compact: 1352–1450 sq ft
3 BHK Regular: 1550–1650 sq ft
 3 BHK Large: 1735–1800 sq ft
 4 BHK with Maid’s Room: 2699–2750 sq ft
Depending on the configuration, residences include bedrooms, bathrooms, kitchens, utility spaces, balconies, foyers, and comfortable living and dining areas.
 Discover Lifestyle and Recreation Spaces
The 65,000 sq ft clubhouse is an important lifestyle feature within Prestige Pallavaram. It includes facilities designed for fitness, recreation, entertainment, relaxation, and community gatherings.
Residents can access a gym, yoga area, aerobics space, badminton court, squash court, indoor games, bowling alley, mini theatre, banquet hall, multipurpose hall, guest rooms, creche, indoor children’s play area, spa, swimming pool, leisure pool, and indoor pool.
Outdoor amenities include jogging and cycling tracks, an outdoor gym, pet park, basketball court, cricket area, tennis court, and children’s play spaces. These facilities complement the landscaped open areas planned throughout the residential community.
 Know the Address and Connectivity
Prestige Pallavaram is located on Pallavaram-Thuraipakkam Road, Iswarya Nagar, Nemilichery, Pallavaram, Chennai, Tamil Nadu 600043. Pallavaram Lake is approximately 3.2 km away and serves as an important landmark near the development.
The project provides access to different transport options. Pallavaram Bus Stop is approximately 3.3 km away, Pallavaram Railway Station is around 3.7 km, Chennai International Airport is approximately 5.8 km, and Meenambakkam Metro Station is around 7 km away. Schools, hospitals, workplaces, shopping centres, and everyday conveniences are also accessible from the surrounding locality.
 Understand the Apartment Price Range
This project brochure helps buyers compare apartment sizes with indicative pricing. Pre-launch prices start at approximately INR 1.25 Crores, while regular prices begin from around INR 1.3 Crores onwards.
Prices vary according to configuration, size, floor, tower position, and applicable charges. Larger 4 BHK residences with a maid’s room extend up to approximately INR 3.25 Crores. Buyers should review the latest cost sheet, payment schedule, taxes, registration expenses, and additional charges before calculating their complete purchase budget.
 Make an Informed Home Selection
The Prestige Pallavaram Brochure serves as a practical reference for buyers exploring the development. It combines information about master planning, apartment layouts, home sizes, amenities, clubhouse facilities, location, connectivity, and indicative pricing in an organised format.
Reviewing the brochure before a site visit can help families shortlist suitable apartments and compare available configurations more efficiently. Buyers can consider their preferred home size, layout, lifestyle requirements, proximity to amenities, and budget before choosing a unit. Overall, the brochure offers a useful way to understand Prestige Pallavaram and explore its residential choices before proceeding with the next stage of the home-buying process.