
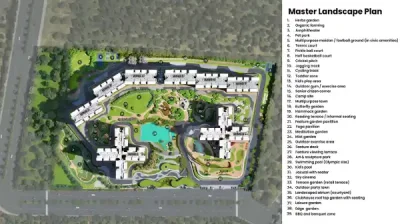
Prestige Pallavaram Master Plan presents a thoughtfully organised residential layout spread across 21.84 acres in Pallavaram, Chennai. The development comprises 2,069 apartments across 21 towers, with each tower planned with G+B+14 floors. More than 70% of the total project area is reserved for open spaces, while less than 30% is used for construction. The layout positions the entrance and exit along Pallavaram–Thuraipakkam Road and clearly defines the residential towers, internal spaces, clubhouse, and lifestyle amenities. The project offers 2, 3, and 4 BHK apartments, with selected homes overlooking Pallavaram Lake. Designed by a recognised architect, the overall plan focuses on spacious surroundings, comfortable movement, natural light, ventilation, and modern community living.
 Tower Plan of Prestige Pallavaram
The tower plan shows how the 21 residential towers are positioned within the development. Towers T01 to T12 are amenities-facing, while Towers T11 and T12 are planned to offer swimming pool views. Tower T15 is situated close to the clubhouse, providing convenient access to its recreational facilities. Furthermore, the children’s play area, cricket ground, and tennis court are positioned behind Towers T2, T3, and T4.
 2 BHK apartments range from 1001 sq ft to 1299 sq ft.
 3 BHK apartments range from 1352 sq ft to 1770 sq ft.
4 BHK apartments range from 2699 sq ft to 2735 sq ft.
The homes are spatially planned to make practical use of the available area while maintaining a premium residential feel. Apartments are designed to face outdoor spaces, allowing residents to enjoy better views along with natural airflow and daylight. Moreover, the units follow Vaastu-based planning. The internal areas are also planned with pedestrian-friendly spaces, creating a comfortable setting for children and senior citizens.
 Open Spaces and Outdoor Amenities
A major highlight of the Prestige Pallavaram Master Plan is its emphasis on greenery and recreation. With more than 70% open space, the community provides ample room for landscaped areas and outdoor activities. The amenities are positioned across the development to make them easily accessible from different residential towers.
 Clubhouse and landscaped spaces create areas for leisure and community interaction.
 Jogging and cycling tracks encourage walking, running, and regular outdoor exercise.
 A pet park provides a dedicated outdoor space for pets and their owners.
🏋️ An outdoor gym adds another option for fitness within the community.
 Basketball and cricket courts support sports and recreational activities.
 Visitors’ parking provides dedicated parking space for guests.
 The entrance plaza creates an organised and welcoming arrival point.
 Prestige Pallavaram Clubhouse Master Plan
The clubhouse spans approximately 65,000 sq ft and serves as one of the key lifestyle spaces within the project. It is planned to encourage recreation, wellness, entertainment, and community interaction. Residents can use the clubhouse to meet neighbours, enjoy leisure activities, exercise, or spend quality time with family.
🏋️ Fitness facilities include a gym, aerobics area, yoga space, squash court, and badminton court.
 Water-based amenities include an indoor pool, leisure pool, and swimming pool.
 Entertainment options include indoor games, a bowling alley, and a mini theatre.
 A creche and indoor children’s play area provide dedicated spaces for younger residents.
 The banquet hall and multipurpose hall offer spacious venues for celebrations, parties, and community events.
 Spa facilities and changing rooms add convenience to the wellness experience.
 Guest rooms and conference spaces provide additional facilities for residents and visitors.
 Safety and Security Features
Security forms an important part of the residential planning. The project includes CCTV surveillance, security alarms, restricted entry, and 24/7 security personnel to monitor the community. In addition, high-speed lifts provide convenient access to different floors. Spacious parking areas are planned separately for residents and visitors, helping organise vehicle movement within the development.
 Eco-Friendly Planning
This master plan also incorporates environmentally conscious features into the community. Rainwater harvesting systems help conserve water, while water recycling facilities support responsible usage. Waste management systems are planned for organised waste handling, and solar panels contribute towards sustainable energy practices.
Overall, the Prestige Pallavaram Master Plan combines 21 residential towers, over 70% open space, a 65,000 sq ft clubhouse, recreational amenities, sustainable features, and thoughtfully positioned homes within one integrated development. With lake-facing residences, Vaastu-based layouts, landscaped surroundings, and dedicated lifestyle spaces, the master plan creates a balanced residential setting designed around everyday comfort and community living.