
Prestige Pallavaram Floor Plan presents the detailed layouts of 2, 3, and 4 BHK apartments designed for comfortable and practical living. Spread across 21.84 acres, the project comprises 2,069 apartments in 21 residential towers, with homes ranging from 1001 sq ft to 2750 sq ft. The floor plans show the placement of bedrooms, living and dining areas, kitchens, utility spaces, bathrooms, foyers, and balconies. Each home follows Vaastu-based planning and focuses on efficient use of space, natural ventilation, daylight, and privacy. Moreover, large windows bring lighter into the interiors while opening up views of landscaped greenery and surrounding amenities. Buyers can choose compact, regular, or large configurations depending on their preferred space and budget.
 Apartment Sizes and Prices
The Prestige Pallavaram Floor Plan offers several configurations, making it easier for homebuyers to compare available options before selecting a residence.
 2 BHK Compact: 1001–1050 sq ft, priced at INR 1.25–1.35 Crores
 2 BHK Regular: 1150–1250 sq ft, priced at INR 1.40–1.50 Crores
 3 BHK Compact: 1352–1450 sq ft, priced at INR 1.56–1.80 Crores
 3 BHK Regular: 1550–1650 sq ft, priced at INR 1.80–2 Crores
 3 BHK Large: 1735–1800 sq ft, priced at INR 2.05–2.25 Crores
 4 BHK with Maid’s Room: 2699–2750 sq ft, priced at INR 3–3.25 Crores
The final price of an apartment can vary according to its size, configuration, floor level, and position within the tower.
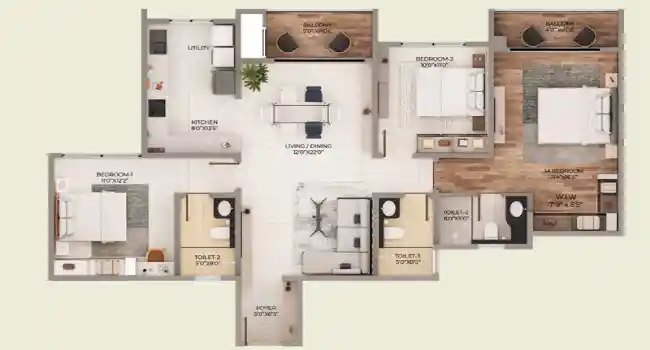
 Prestige Pallavaram 2 BHK Floor Plan
The Prestige Pallavaram 2 BHK floor plan is a practical choice for couples, nuclear families, and smaller households. A typical layout includes two bedrooms, a living and dining area, a kitchen with an attached utility space, a foyer, two bathrooms, and a balcony. Careful room placement allows residents to use the available space comfortably without compromising privacy.
The 2 BHK Compact apartments measure between 1001 and 1050 sq ft, whereas the 2 BHK Regular homes range from 1150 to 1250 sq ft. Therefore, buyers looking for an efficient layout can consider the compact option, while those wanting additional room can explore the regular configuration. The second bedroom also provides flexibility and can serve as a children’s room, guest bedroom, study, or home office.
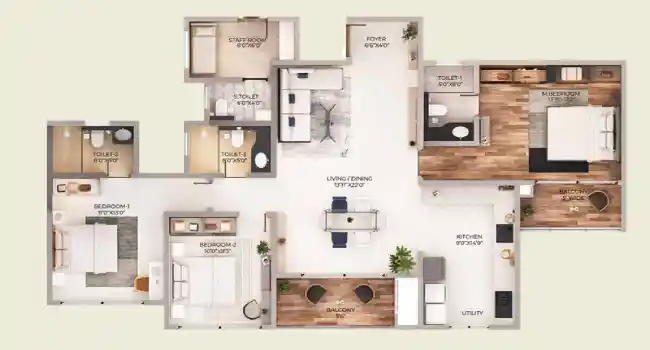
Prestige Pallavaram 3 BHK Floor Plan
The Prestige Pallavaram 3 BHK floor plan provides additional living space for growing, larger, or joint families. These homes are planned with three bedrooms, a living and dining area, a foyer, bathrooms, a kitchen with utility space, and a balcony. The arrangement provides a comfortable balance between shared family spaces and private rooms.
Buyers have three configurations to consider. The 3 BHK Compact apartments range from 1352 to 1450 sq ft, while 3 BHK Regular homes measure between 1550 and 1650 sq ft. The 3 BHK Large residences offer 1735 to 1800 sq ft of space. As a result, buyers can select a layout based on household size and space requirements. Larger configurations can also provide flexibility for a study area, workspace, guest room, or additional storage.
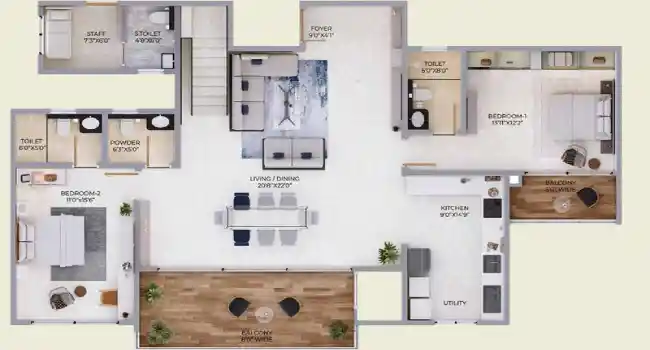
Prestige Pallavaram 4 BHK Floor Plan
The Prestige Pallavaram 4 BHK floor plan offers the largest residential configuration within the project. These spacious homes range from 2699 to 2750 sq ft and include a maid’s room. The layout comprises four bedrooms, spacious living and dining areas, a foyer, kitchen with utility space, bathrooms, a balcony, and separate accommodation for household staff.
This configuration is particularly suitable for larger and extended families seeking more personal space and privacy. The generous interiors also provide flexibility to create a home office, study room, guest accommodation, or other personalised spaces according to the family’s lifestyle.
 Design, Ventilation and Living Spaces
A key focus of the Prestige Pallavaram Floor Plan is efficient space utilisation. The apartments are planned with quality fittings, modern fixtures, functional kitchens, comfortable bathrooms, useful storage possibilities, and spacious living areas. In addition, large windows and balconies encourage natural airflow and daylight throughout the homes.
Residents can also enjoy attractive views of landscaped courtyards, poolside areas, greenery, and the surrounding development from selected balconies. Spacious elevators are planned within the residential towers for convenient movement between floors.
Overall, Prestige Pallavaram offers a diverse selection of floor plans for different family requirements. From efficient 2 BHK apartments to spacious 3 BHK configurations and expansive 4 BHK homes with a maid’s room, the project gives buyers multiple choices to find a residence that suits their space requirements, lifestyle preferences, and budget.